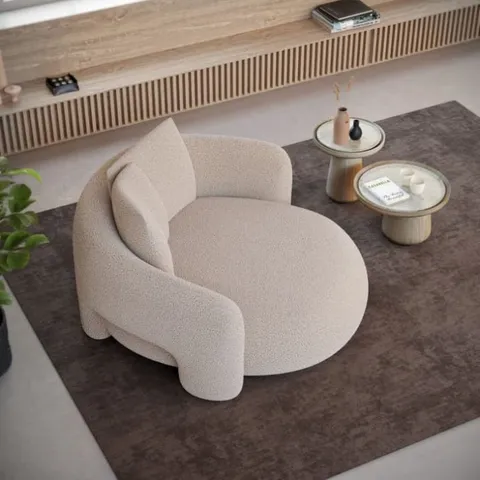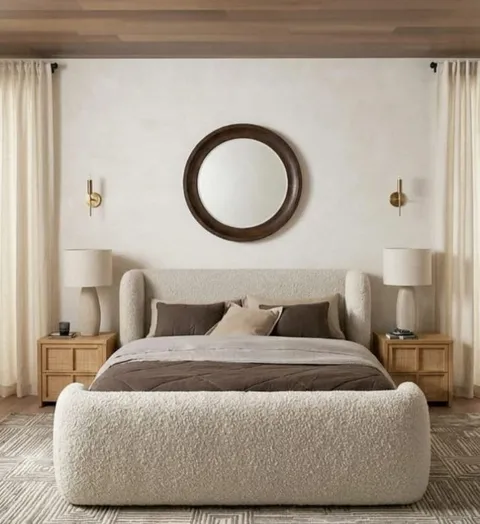
01 / A PERSONAL DIRECTION
Custom luxurious interiors.
Explore room layouts, materials and furniture choices around the atmosphere you want to create. Your existing pieces, everyday needs and budget help shape the brief.
CUSTOM LUXURIOUS INTERIORS · SOUTH AFRICA
A considered room begins with your way of living. Bring us your interior vision, from a single space to a whole home, and explore a personal direction through nationwide on-site consultation and 3D visualisation.
Individually quoted. Visits, travel, design scope and timing are agreed before work begins.
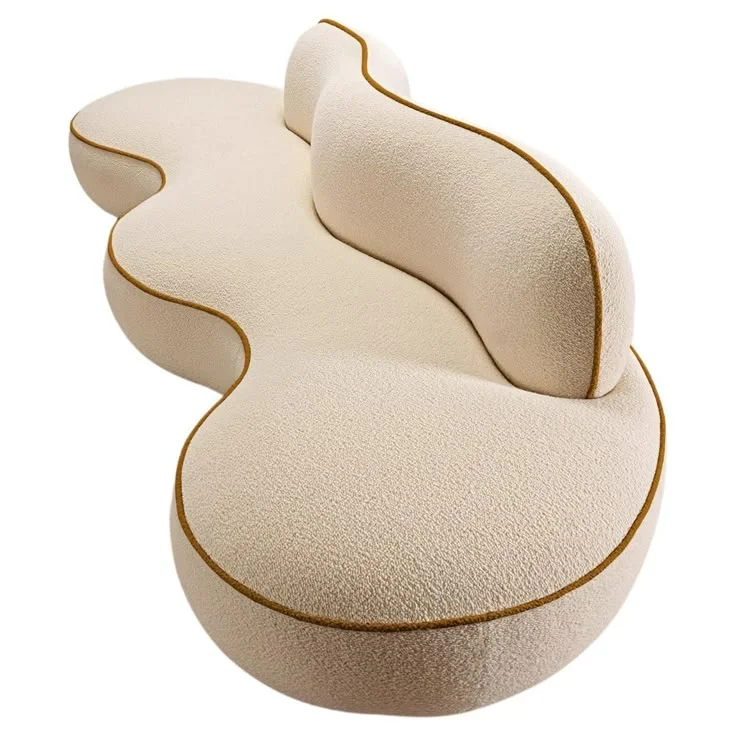
FROM THE STUDIO · PDF · 13 PAGES · 2.1 MiB
A closer look at our approach to considered living. Explore the portfolio at your own pace or download a copy to keep.
Interior direction, bespoke furniture and thoughtfully selected materials.
LUXURY THAT FEELS LIKE YOU
Light, proportion, texture and the way a room is lived in. A custom interior brings those details into conversation, without asking you to fit a ready-made package.
01 / A PERSONAL DIRECTION
Explore room layouts, materials and furniture choices around the atmosphere you want to create. Your existing pieces, everyday needs and budget help shape the brief.
02 / IN YOUR OWN SPACE
On-site consultations are available nationwide across South Africa. Share your location so the visit, travel arrangements and fees can be scoped and quoted before a date is agreed.
03 / ROOM TO IMAGINE
Visualise the proposed interior rather than imagining each choice in isolation. Rooms, views, finishes, revisions and the rendering deliverables are defined in your individual quote.
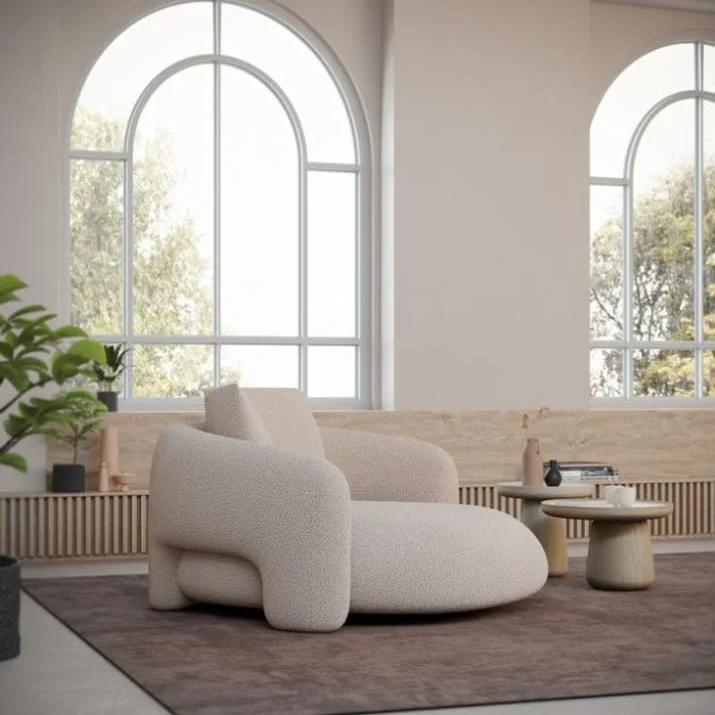
FROM A FEELING TO A PICTURE
How does the seating sit within the room? How might the materials feel together? A 3D visualisation gives your proposed interior a shared point of reference.
Renderings are prepared as part of commissioned design work, not generated by this form. They illustrate a proposal; final materials, specifications and any furniture orders are agreed separately.
Tell us what you’re imaginingA CLEARER WAY TO BEGIN
No fixed packages, assumed visit fees or promised completion dates. Each stage starts with a shared understanding of what is included.
Tell us about your property, rooms, budget guidance and vision. Add photos or a floor plan if you have them.
Review the proposed consultation, travel, design and 3D scope, fees and timing before any visit or work is confirmed.
Use the agreed on-site consultation and 3D visualisation to develop your interior direction around the way you live.
Review the proposal and agree any next steps. Furniture, additional work and delivery are not automatically included in a design enquiry.
YOUR HOME, YOUR STARTING POINT
Share a little about the interior you have in mind. The studio can then consider the right scope for a nationwide home consultation and 3D design proposal.
A FEW THOUGHTFUL ANSWERS
Yes, on-site consultations are offered nationwide across South Africa. The visit, travel, fees and appointment timing are arranged through your individual quote; a visit is not assumed to be free.
There are no fixed package prices here. Costs depend on your rooms, location and agreed design and rendering scope. Share your own budget guidance so the studio can discuss a relevant quote.
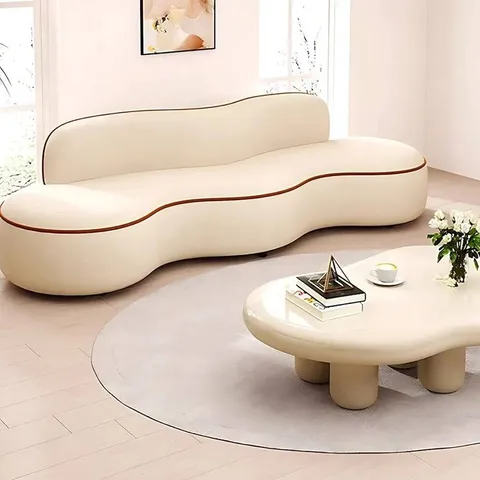
The proposed rooms, views, revisions, file deliverables and timing are set out in your quote. The images on this page are original collection photographs, not examples of commissioned customer renders.
No. Start with your location, the spaces you want to change and the feeling you want to create. Supporting photos or floor plans are optional. You can say if your budget or timeline is still being considered.
They are not automatically included. Your quote defines the service scope, while furniture specifications, costs, product-specific production times and delivery arrangements need separate confirmation.
A PIECE OF THE PICTURE
Explore our existing pieces while you consider the bigger picture. These are shop products, not interior design packages.
Shop all collections